
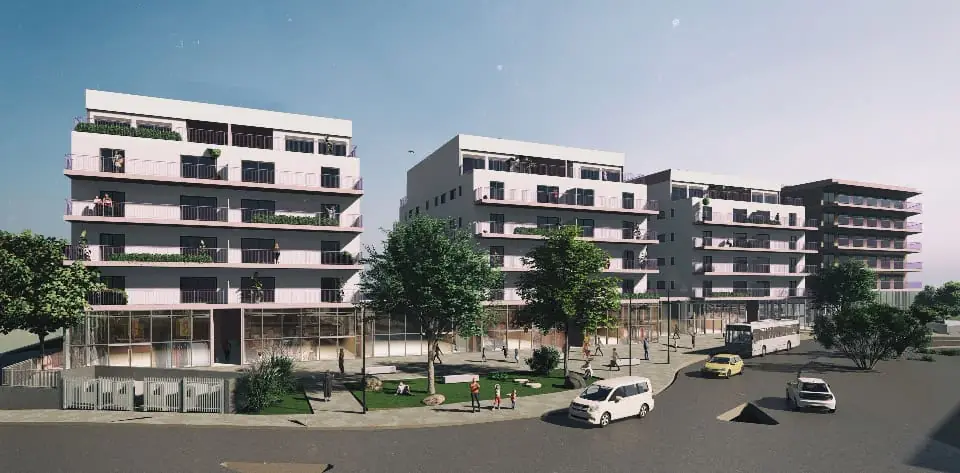
Mixed-use Quarter
A 200-key hotel, 80 homes and 3,500 sq m of retail around an open public space.
In early planning
In partnership with Riviera France Israel Ltd, Eshel HaYarden is advancing a project at the core of Kiryat Ata North's new city centre: 1,122 open-market homes, 38,000 sq m of retail and 65,000 sq m of employment space.
It comprises three compounds over more than 100 dunams at the heart of the new urban fabric, overlooking a city square and green spaces. The planned Nofit light-rail line will cross the site, with two stations in the new centre.
The wider neighbourhood, between Givat HaKalaniyot and Bialik al HaPark, is planned for around 10,952 homes alongside retail, offices, public buildings, a regional hospital, a higher-education campus and a metropolitan park.
The map loads from Google only when you ask for it. Open in Google Maps
A 200-key hotel, 80 homes and 3,500 sq m of retail around an open public space.
In early planning

A five-storey office and retail building of around 6,000 sq m, close to the Route 6 interchange.
In advanced planning
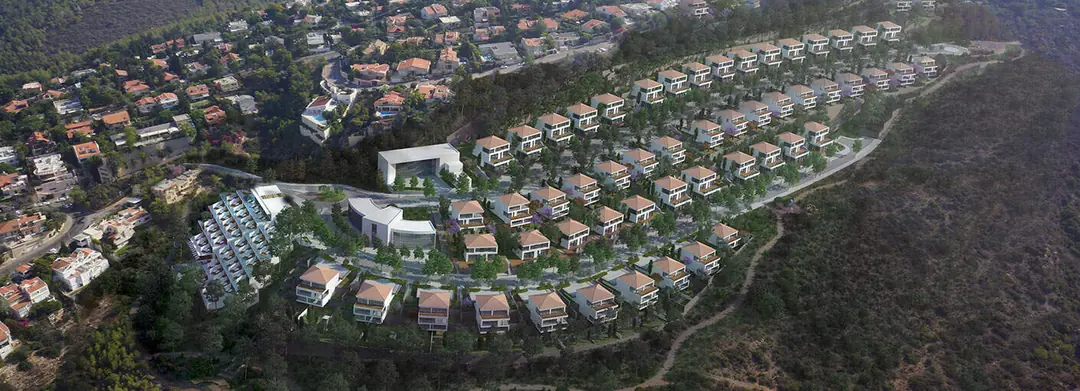
222 detached homes on the slopes of Mount Carmel, with half the site kept as open green space.